23658 Shagwood Drive
SEE ALL PHOTOS
23658 Shagwood Drive
Courtesy of @properties Christie's Int'l R.E. Birmingham
For Sale

23658 Shagwood Drive

23658 Shagwood Drive, Bingham Farms Village Oakland, Michigan 48025

$1,275,000
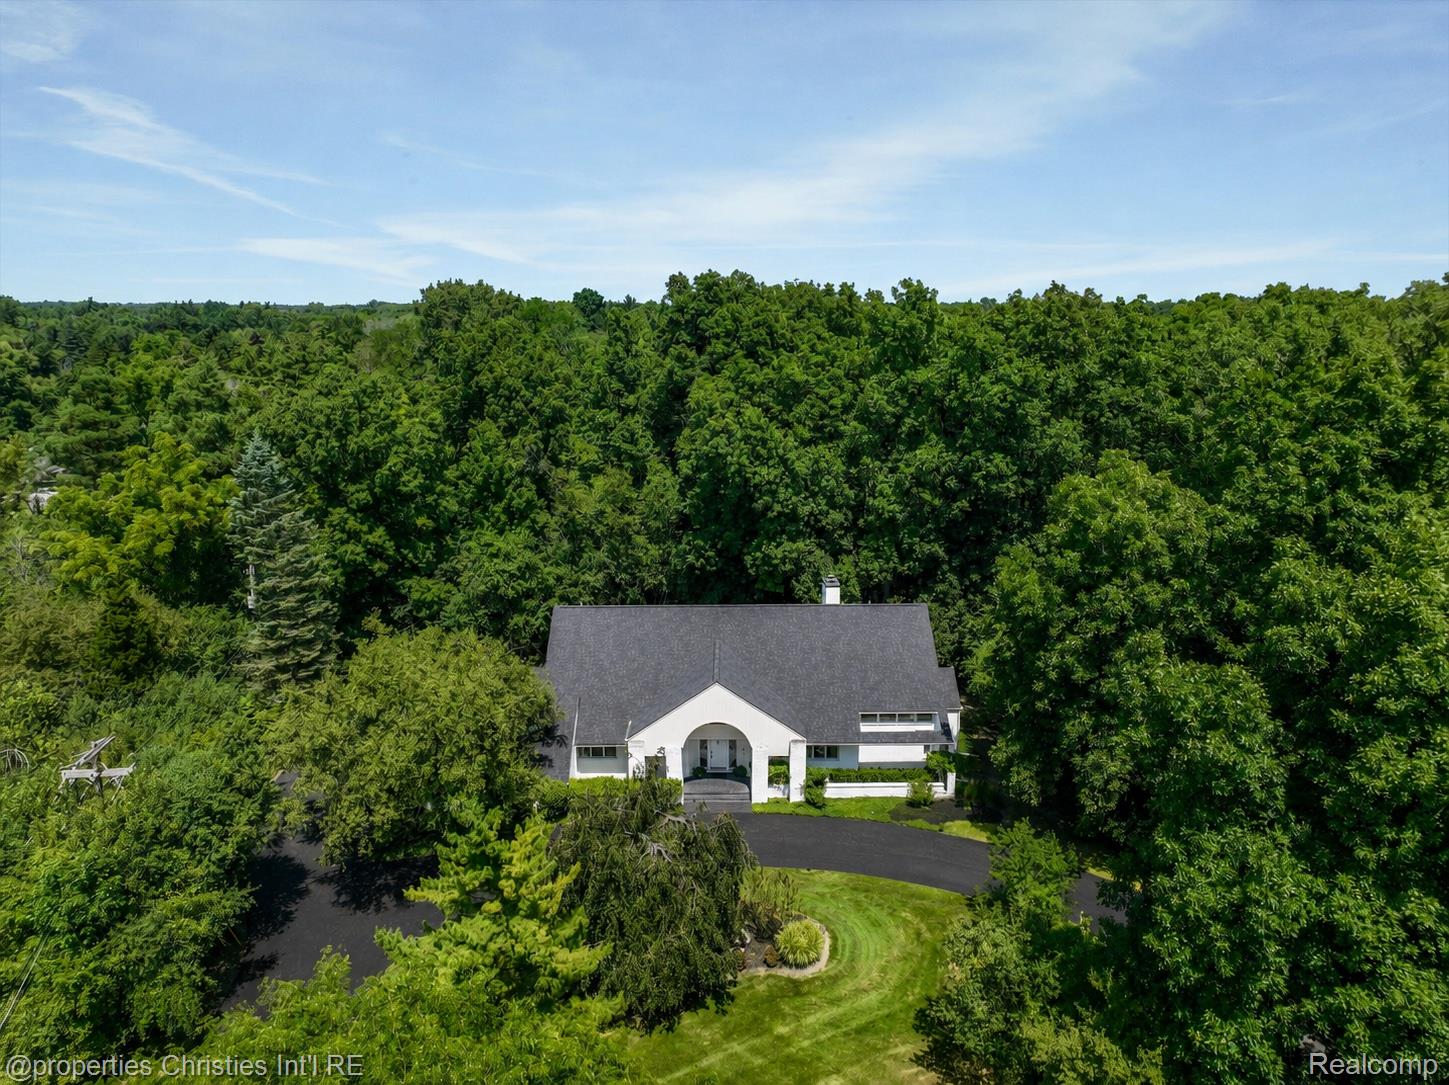
SHOWINGS BEGIN AT OPEN HOUSE 8/26 @ 5-7PM. Architecturally striking custom contemporary beautifully situated on over an acre wooded parcel in coveted Bingham Farms. This beautifully designed living space offers approximately 6,500+ square feet of living space with soaring ceilings, expansive windows and abundant natural light. The dramatic Great Room is ideal for both grand-scale gatherings and comfortable daily living. Thoughtfully crafted with exceptional built-ins throughout, including bookshelves, cabinetry and elegant glass display cabinets, this home seamlessly blends sophisticated design with everyday functionality. The sun-filled eat-in kitchen features a charming breakfast area and opens to a spacious deck with a gazebo, creating the perfect setting for outdoor dining and entertaining. A warm and inviting family room provides an additional space to relax. The first-floor primary suite is a private retreat featuring a cozy fireplace and direct access to the back deck. Upstairs, a generous loft-style flex space, currently used as a home office, is complemented by two spacious ensuite bedrooms, offering comfort and privacy for family or guests. The finished lower level expands the home's versatility with a large recreation area currently used as a gym and game room with pool table, an additional flex room, bathroom and abundant storage with direct outdoor access. Wine enthusiasts will appreciate the spectacular Old World-inspired wine room, showcasing custom ambient lighting and handcrafted wine racks with storage for hundreds of bottles alongside an inviting tasting atmosphere worthy of a private vineyard. Additional highlights include a three-car attached garage and located within the award-winning Birmingham School District, just minutes from downtown Birmingham, shopping, dining and freeways. Floor plans at the end of the photostream.

3
beds

6
baths

6,883 Sq.Ft. LIVING AREA

1.09 Acres lot

Lisa Nederlander

Lisa Nederlander

Features & Amenities

Interior

  • total bedrooms3
  • Total bathrooms6
  • full bathrooms4
  • half bathrooms2
  • Fireplace Gas, Great Room, Master Bedroom
  • APPLIANCES Built In Electric Range, Built In Refrigerator, Dishwasher, Disposal, Double Oven, Dryer, Washer

Area & Lot

  • Status For Sale
  • Living Area6,883 Sq.Ft.
  • Lot Area1.09 Acres
  • MLS® ID20261064323
  • TypeResidential
  • YEAR BUILT1988
  • NeighborhoodBingham Farms & Beverly Hills
  • Architecture StylesContemporary
  • School DistrictBirmingham

Exterior

  • STORIES2
  • Garage Space3.0
  • water SourcePublic
  • PoolNone
  • roofAsphalt
  • parkingThree Car Garage, Attached
  • HEAT TYPEForced Air, Natural Gas
  • AIR CONDITIONINGCentral Air
  • sewerPublic Sewer
  • SubstructureBasement, Poured

Financial

  • Sales Price$1,275,000
  • Real Estate Tax $17,213/yr

Bingham Farms & Beverly Hills

Bingham Farms is a small area that runs between Franklin Village and Beverly Hills.

Explore

What you can expect when you work with Lisa

Knowledge & Expertise --- A Network of Connections --- Honesty & Integrity --- Great Attention to Details --- Communication & Luxury Standards

Follow Me on Instagram