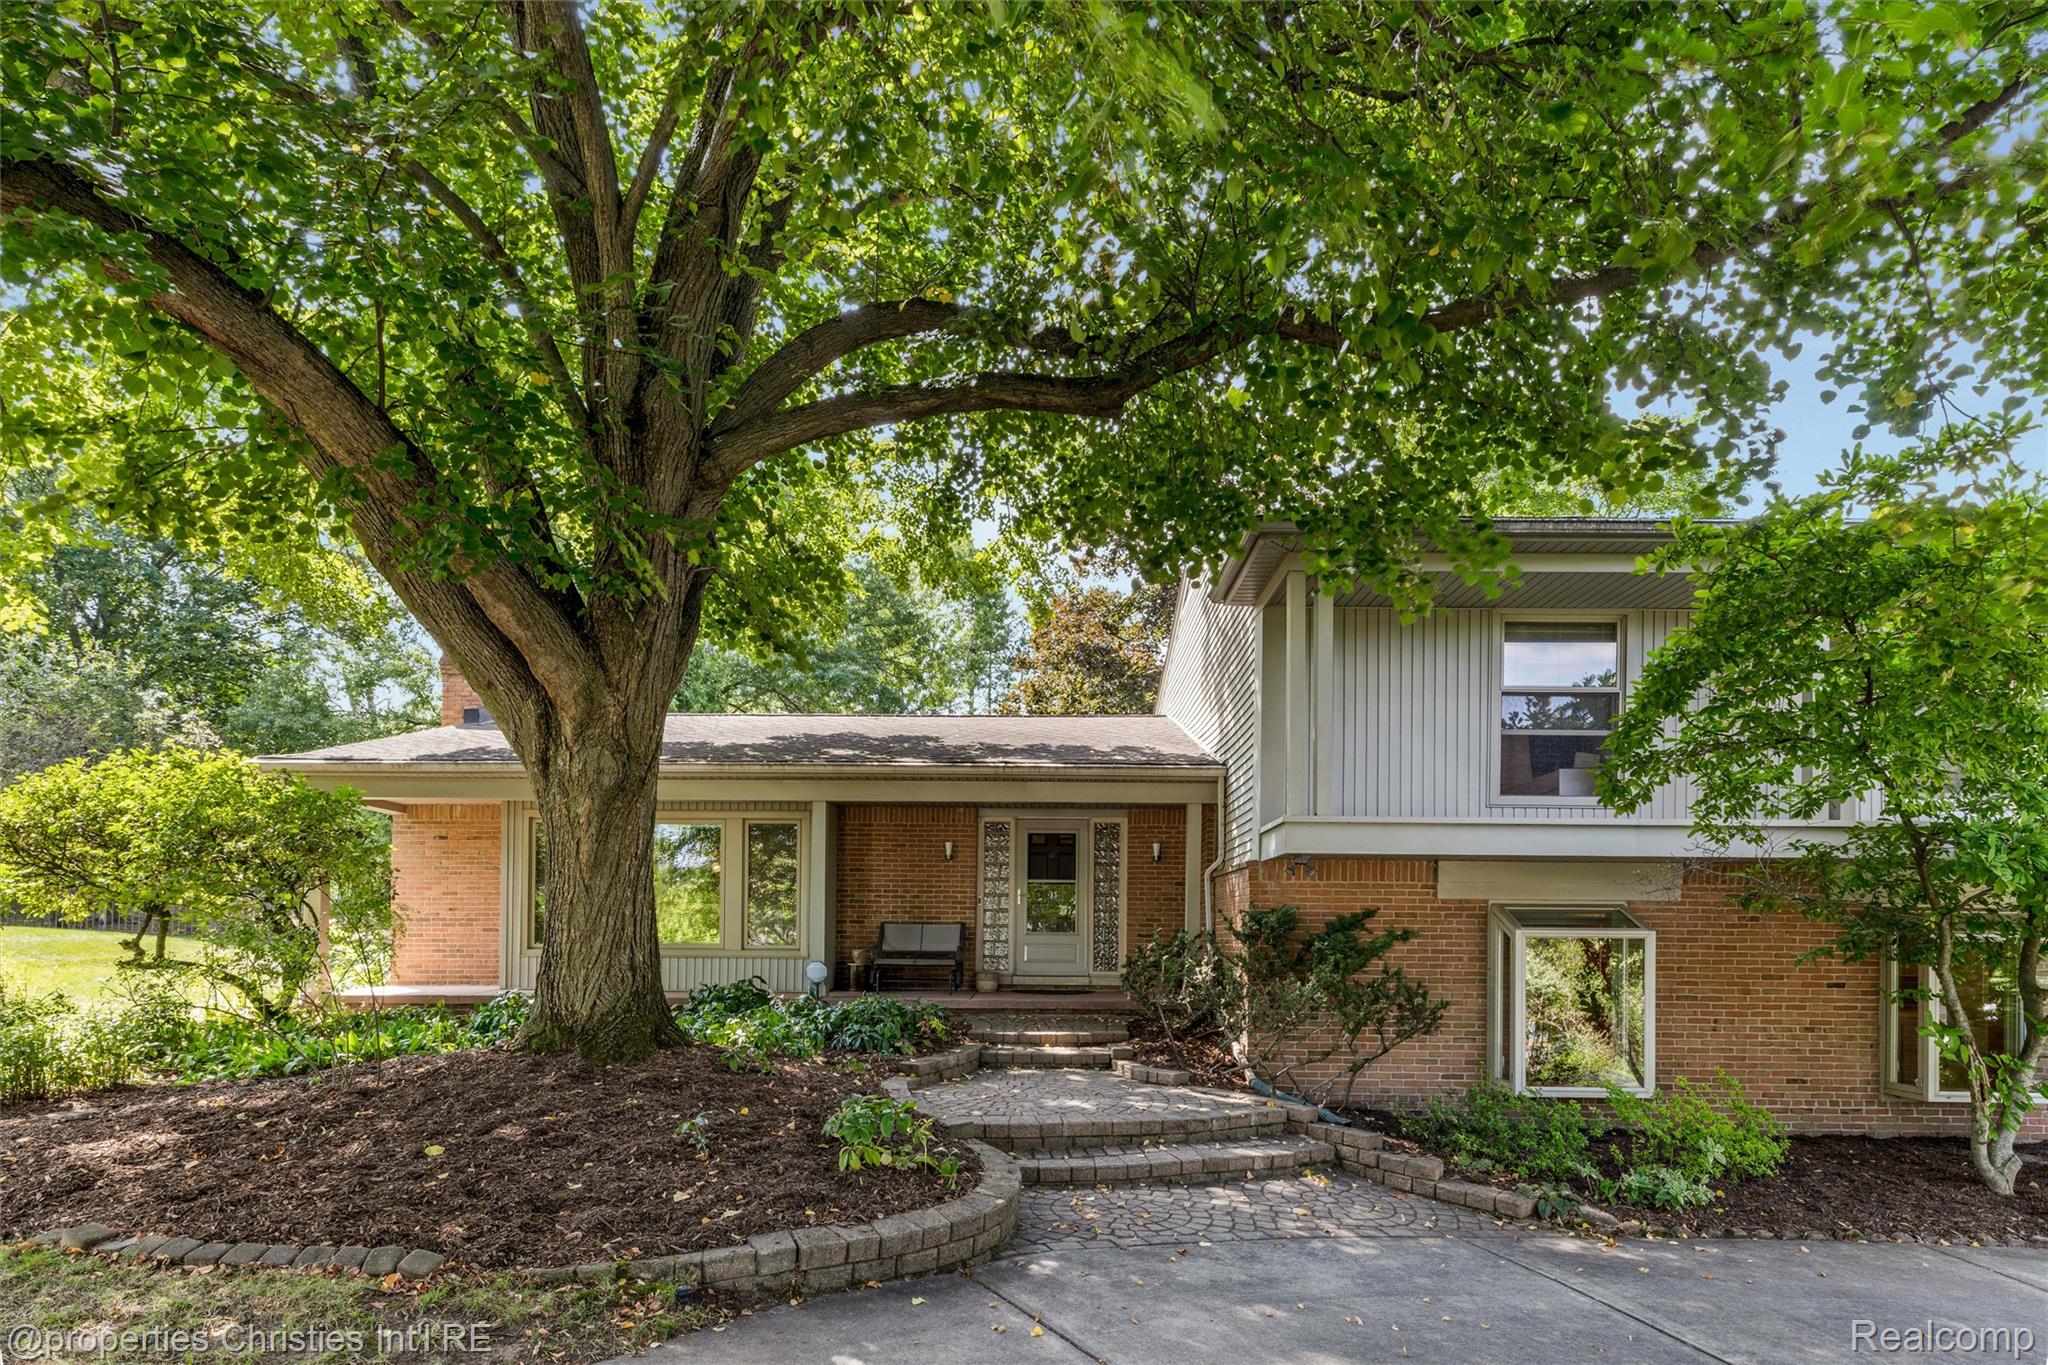
SHOWINGS BEGIN AT OPEN HOUSE SUNDAY 8/30 @ 11:30am-1:30pm. Mid-century design meets classic charm in this distinctive Farmington Hills quad-level home. A circular drive and custom brick entry create a warm welcome, leading into a dramatic foyer with soaring ceilings and a unique curved brick staircase. The beamed living room features custom built-ins and a cozy fireplace, while the spacious dining room with bow window flows effortlessly into the beautifully appointed kitchen with custom wood cabinetry, granite countertops, stainless steel appliances and a casual dining area overlooking the expansive deck and lush backyard. Upstairs, the private primary suite features unique custom cabinetry, complemented by two additional bedrooms. The ground level offers a generous family room, laundry, and a flexible office or fourth bedroom. The finished lower level provides even more space for recreation, hobbies or entertaining. Outside, the beautifully landscaped backyard is truly a private garden retreat. Throughout the home and grounds, there is a wonderful connection to nature, warmth and thoughtful design. Current owner did many upgrades and repairs including a freshly painted interior, tuck pointing and extensive landscaping. Located in the sought-after Woodcreek Elementary, Warner Middle and North Farmington High School districts, this is a truly special home with character at every turn. Floorplans at end of photostream.